



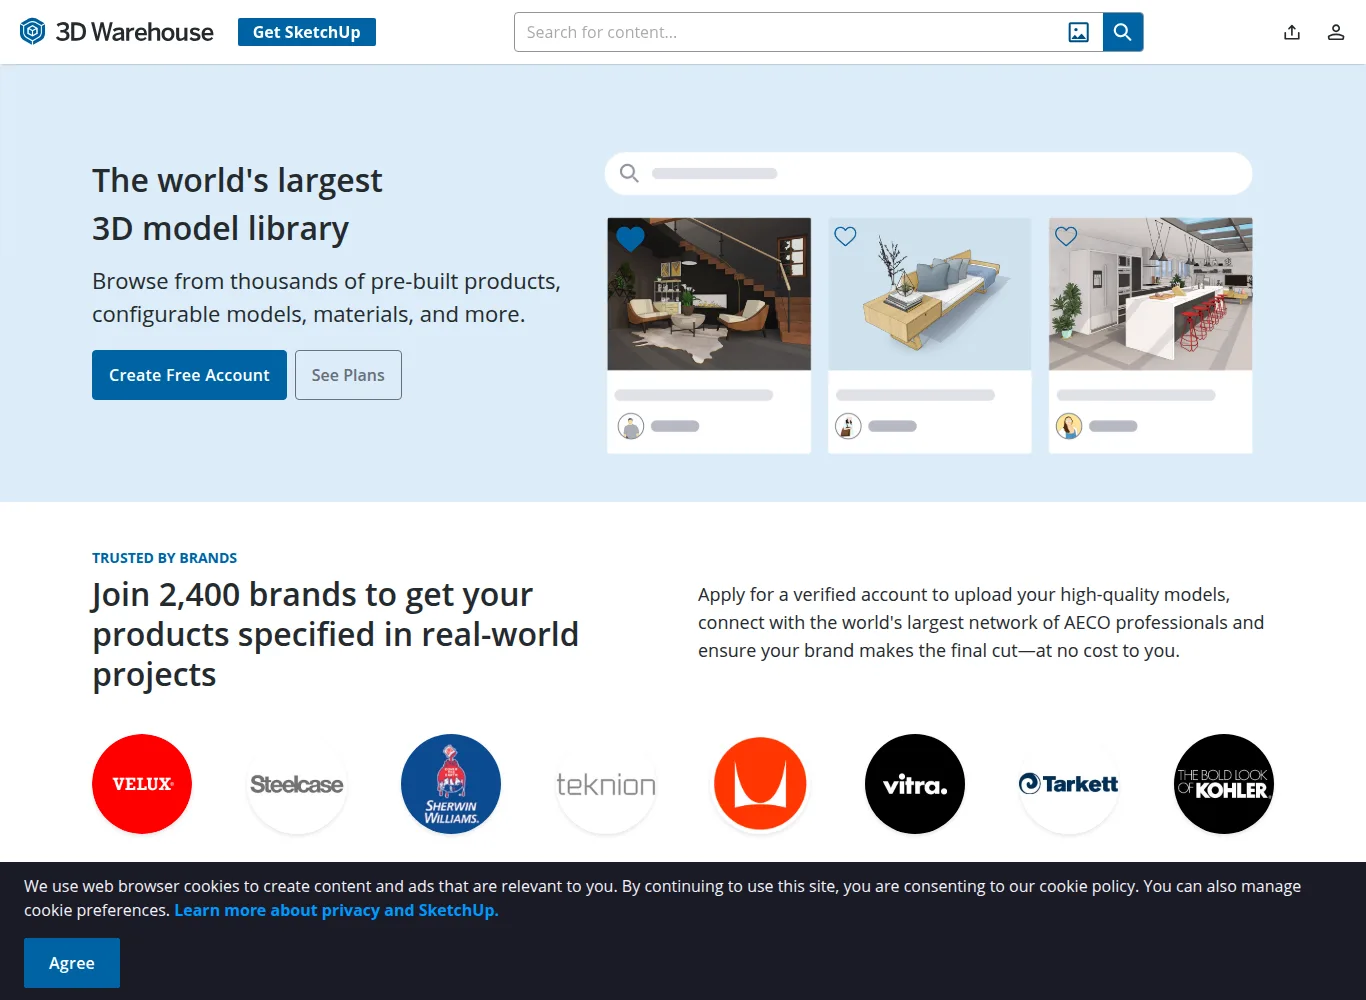
3D Warehouse (operated by Trimble SketchUp) represents the world’s most expansive open repository for architectural models, building components, and verified manufacturer BIM assets. Housing millions of digital twins—ranging from windows and doors to kitchen appliances and structural trusses—3D Warehouse serves as the everyday backbone for architects, interior designers, urban planners, and construction specialists across the globe.
⚡ Platform At a Glance
The Epicenter of Architectural & Space Planning Components
In the architecture, engineering, and construction (AEC) industries, speed and accuracy in conceptual space planning are essential. Originally launched in 2006 and acquired by Trimble in 2012, 3D Warehouse is tightly embedded directly into the SketchUp modeling environment [1]. Designers do not need to leave their workspace to browse web portals; they can open the 3D Warehouse window directly inside SketchUp Pro, search for any building component, and drop it into active floor plans with a single click.
The repository spans millions of assets: residential and commercial furniture, plumbing fixtures, electrical appliances, HVAC ducting, structural framing, exterior landscaping, and urban infrastructure. Whether drafting a preliminary client schematic or assembling construction documentation in SketchUp LayOut, 3D Warehouse eliminates the need to build standard building elements from scratch.
Verified Manufacturer Catalogs & BIM Data Integration
A primary differentiator of 3D Warehouse is its roster of official brand partners [2]. World-leading building product manufacturers maintain official verified profiles on the platform, providing exact 3D digital twins of physical products:
- Plumbing & Sanitaryware: Brands such as Kohler, Delta, and Grohe provide sink vanities, faucets, bathtubs, and toilets with real-world pipe rough-in dimensions.
- Windows & Doors: Manufacturers like Marvin, Andersen, and Velux offer fully configurable window assemblies with exact sill heights, glazing thicknesses, and frame profiles.
- Appliances & Kitchens: Exact digital twins from Bosch, Sub-Zero, Wolf, Whirlpool, and Miele ensure kitchen cabinet clear-spaces and electrical clearances match manufacturer installation guides.
- BIM Product Metadata: Manufacturer models incorporate embedded IFC classification data, model reference numbers, finish materials, and direct links to engineering cut-sheets, assisting procurement and cost estimation.
Dynamic Components: Interactive Parametric Smart Models
Beyond static 3D meshes, 3D Warehouse hosts thousands of Dynamic Components (DC) [3]. Built with SketchUp’s parametric formula engine, these smart objects feature programmable behavior accessible via the Interact tool or Component Options window:
- Interactive Animations: Clicking a cabinet door or drawer swings or slides it open to inspect internal shelving and spatial clearances.
- Parametric Scaling: Resizing a window or door dynamically scales only the glass pane or intermediate stiles while preserving standard frame widths without geometric distortion.
- Configurable Options: Designers can select material finishes (e.g., oak vs. walnut), hardware styles, or variable modular widths directly from drop-down menus.
Architectural & CAD Repositories Benchmark Matrix
To evaluate how 3D Warehouse compares against alternative architectural component repositories and engineering CAD platforms, review the technical comparison matrix below:
| Platform | Primary Focus | Catalog Scope | Smart Parametrics | Software Ecosystem | Pricing Model |
|---|---|---|---|---|---|
| 3D Warehouse | Architecture, interior design & BIM | 5M+ community & manufacturer models | Dynamic Components (Formula-driven) | Native SketchUp (Desktop, Web, iPad) | 100% Free with Trimble ID login |
| BIMobject | Enterprise building product specifications | Curated manufacturer-only objects | Deep BIM parameters (COBie, IFC) | Revit, ArchiCAD, AutoCAD, Vectorworks | Free for architects (Vendor sponsored) |
| GrabCAD | Mechanical engineering & industrial CAD | 5M+ mechanical parts & assemblies | Parametric CAD feature trees | SolidWorks, Inventor, STEP/IGES, Fusion | 100% Free community sharing |
| Design Connected | Luxury designer furniture & decor | Curated licensed furniture catalog | Static millimeter CAD precision | 3ds Max (Corona/V-Ray), Blender, Connecter | Per-model commercial pricing ($19–$59) |
| Sketchfab | Interactive WebGL 3D & real-time assets | Broad general 3D (Gaming, heritage, art) | Non-parametric PBR game meshes | Universal web browser, glTF, USDZ | Free (CC) & Commercial store |
Technical Diagnostics: Performance & Model Optimization
Because 3D Warehouse hosts millions of community-uploaded models alongside verified manufacturer files, geometry quality varies substantially. Follow these verified techniques to prevent project corruption, reduce file size, and ensure clean export pipelines:
1. Purging File Bloat & Hidden Edge Clutter in SketchUp
Symptom: Importing a single decorative prop from 3D Warehouse causes the project file to swell from 20MB to over 150MB, causing extreme viewport lag and slow autosave delays.
Resolution: Always open downloaded community models in an isolated blank SketchUp session before placing them into master architectural drawings. Go to Window > Model Info > Statistics and click Purge Unused to eliminate residual textures, nested unreferenced components, and layers. Use extensions like CleanUp³ to merge coplanar faces and remove hidden stray geometry [4].
2. Resolving Dynamic Component Calculation Errors
Symptom: Clicking an interactive door or modifying a parametric window attribute displays a script calculation error or displaces geometry away from its coordinate origin.
Resolution: Open Window > Component Attributes. Inspect nested sub-components to ensure dimensional formulas do not mix mismatched units (e.g., combining Inches and Centimeters without explicit conversion factors). Right-click the component instance and choose Dynamic Components > Redraw to force a clean recalculation of all sub-parts [3].
3. Correcting Reversed Backfaces for Blender & Unreal Engine Export
Symptom: Exporting SketchUp models via DAE or FBX into external rendering software (Blender, Lumion, Twinmotion, UE5) causes walls or furniture cushions to appear invisible or render completely pitch-black.
Resolution: In SketchUp, switch the face style to View > Face Style > Monochrome. Verify that all visible exterior surfaces display white (front face) rather than blue-gray (backface). Right-click any inverted surface and choose Reverse Faces. When exporting FBX or OBJ, ensure “Triangulate All Faces” is enabled and avoid two-sided face generation [5].
Supported File Formats & Interoperability
| Format | Host Application / Target Software | Primary Use Case |
|---|---|---|
| .SKP (SketchUp) | SketchUp Pro, SketchUp Web, SketchUp iPad, LayOut | Native smart components with embedded metadata and parametric rules |
| .DAE (Collada) | Blender, Lumion, Twinmotion, Cinema 4D | Open XML-based schema preserving texture coordinates and component hierarchy |
| .IFC (Industry Foundation Classes) | Revit, ArchiCAD, Solibri, Vectorworks | Open BIM coordination and architectural building exchange |
| .KMZ | Google Earth, ArcGIS, Geographic Information Systems | Geolocated architectural structures placed in real-world geospatial coordinates |
Licensing & Commercial Usage Rights
3D Warehouse operates under the Trimble 3D Warehouse General Model License [6]:
- Commercial Architectural Usage: Models may be freely incorporated into architectural designs, construction blueprints, interior presentations, client renderings, and commercial marketing imagery.
- Redistribution Restrictions: Standalone resale or redistribution of downloaded 3D Warehouse models as isolated stock assets is strictly prohibited. Assets must form part of a broader derivative design or finished project.
- Manufacturer Brand Rights: Official manufacturer models represent real-world commercial products and may be subject to trademark rights; they should be specified as intended for real-world construction.
Pros & Considerations Summary
✅ Strengths
- World’s largest free architectural component repository with over 5+ million models.
- Direct in-software integration inside SketchUp desktop, web, and iPad apps.
- Official manufacturer-verified products with exact real-world dimensions and BIM data.
- Dynamic Components allow interactive door opening and parametric size scaling.
- 100% free unlimited downloads with a standard Trimble ID.
⚠️ Considerations
- Geometry quality varies heavily on unverified amateur community uploads.
- Importing unpurged models can introduce severe polygon bloat into master files.
- Optimized primarily for SketchUp rather than subdivision high-poly PBR workflows.
Frequently Asked Questions
Is 3D Warehouse completely free to use?
Yes, 3D Warehouse is 100% free for downloading and uploading 3D models. Users only require a free Trimble ID account to access the library [1].
Can 3D Warehouse models be opened in Revit or Blender?
Yes. Models can be downloaded in .SKP, .DAE, or .IFC formats and imported directly into Autodesk Revit, Blender, Lumion, or Twinmotion using native import tools.
How can I identify verified manufacturer products?
Look for the blue checkmark icon on manufacturer profiles and product thumbnails, indicating that the digital model was officially published by the brand with verified specifications [2].
Verified References & Authoritative Sources
- Trimble 3D Warehouse Official Portal — Global repository for architectural components and 3D models.
- 3D Warehouse Verified Manufacturer Brands Directory — Official digital catalogs (Kohler, Marvin, Bosch).
- SketchUp Help Center: Making Dynamic Components — Technical specifications for parametric behaviors.
- SketchUp Help: Improving Performance & Model Optimization — Purging unused geometry and file size management.
- SketchUp Documentation: Exporting 3D Models — DAE, FBX, and IFC interoperability standards.
- Trimble 3D Warehouse Terms of Service & Model License — Official commercial usage terms.
- Trimble Inc. Corporate Overview — Advanced positioning, engineering, and AEC technology solutions.
More platforms like this one are compared in our list of 3D model sites.