



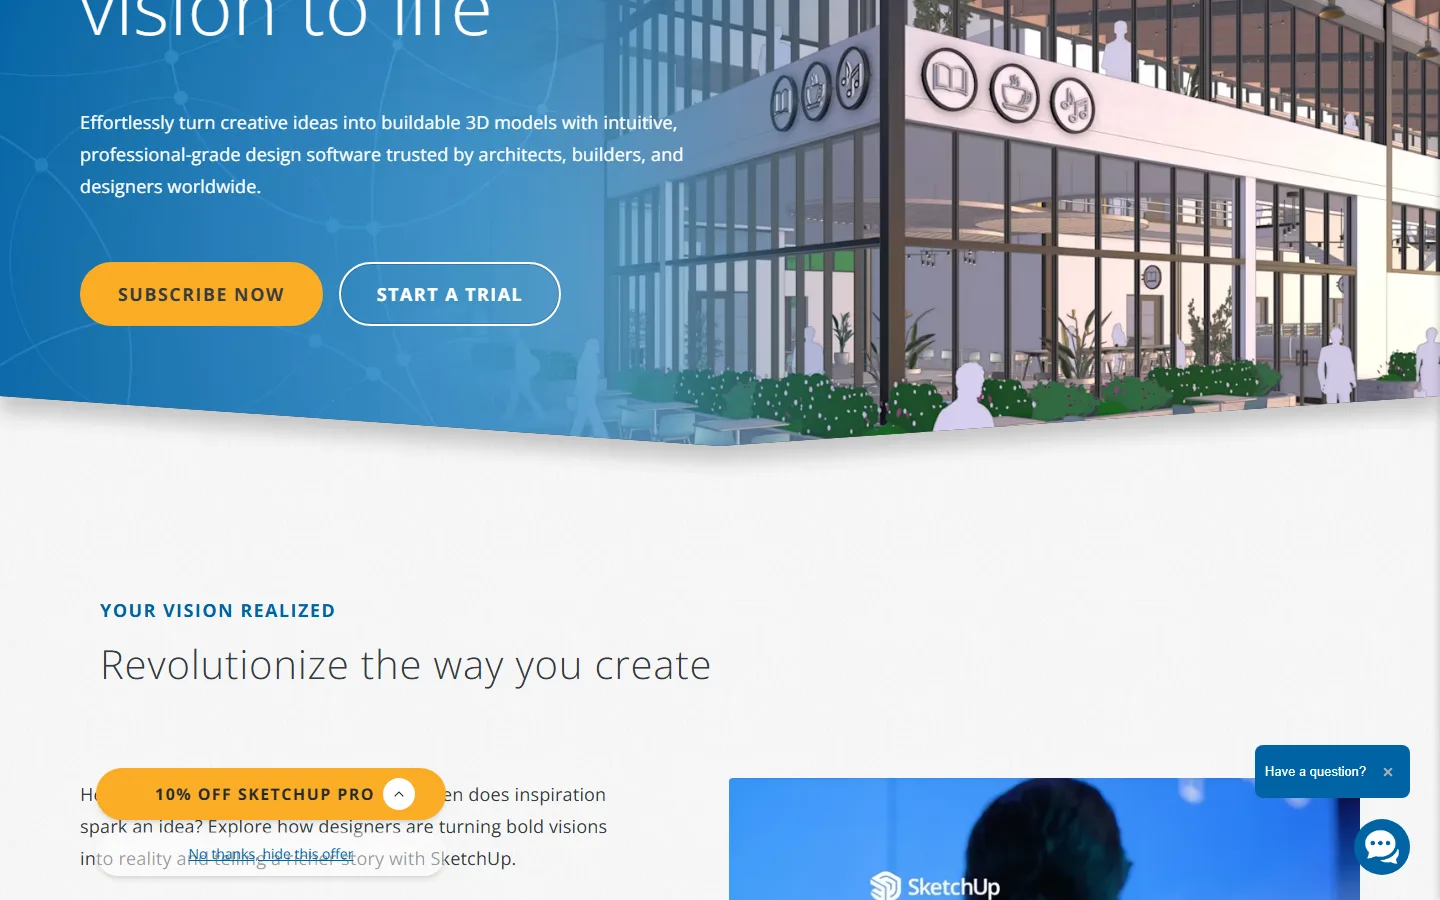
⚡ SketchUp at a Glance
| Current Version | 2026.0 — 7 October 2025[1][2] |
|---|---|
| Developer | Trimble[1][2] |
| Pricing | Go $10.75/mo ($129/yr); Pro $33.25/mo ($399/yr); Studio $71.58/mo ($859/yr), though CG Channel lists Studio at $819/yr; education $55 per user per year[1][2] |
| License | Proprietary, subscription only (no perpetual licenses since 2020)[1][2] |
| Platforms | Windows 10+, macOS 13.0+, iPad app, free browser-based version[1][2] |
| File Formats | Import: 3DS, DAE, DXF, DWG, glTF, IFC, KMZ, STL, PDF. Export: SKP, 3DS, DAE, DWG, DXF, FBX, IFC, OBJ, KMZ, STL, WRL[1][2] |
| Typical Use | Fast architectural massing, interior layouts, presentations and hard-surface concept design.[1][2] |
| Technical Detail | Patented Push/Pull tool for direct solid modeling without booleans. Release 2026.0 unified IFC 2×3 and IFC 4 into a single file type and added client collaboration via Trimble Connect.[1][2] |
| Important Note | SketchUp Free is not licensed for commercial use.[1][2] |
History and Background
@Last Software of Boulder, Colorado, co-founded in 1999 by Brad Schell and Joe Esch, released SketchUp in August 2000 under the tagline “3D for everyone”. Google acquired @Last on 14 March 2006 and launched a free Google SketchUp, then sold SketchUp to Trimble, which completed the purchase on 1 June 2012. Trimble later moved the product to subscriptions (2020).
Sources for this section: en.wikipedia.org, colorado.edu (checked 5 November 2026).
Strengths
- The Push/Pull tool allows solid modeling without booleans, which speeds up architectural massing.
- Unmatched training material and community, giving newcomers the lowest possible barrier.
- Trimble Connect adds client navigation, measurement and commenting.
- The Studio tier includes point-cloud tools through Scan Essentials for processing scan data.
What You Should Know
- There has been no perpetual license since 2020; subscription is mandatory.
- The free web edition is not licensed for commercial use.
- It is not suitable for precision engineering work on NURBS or mesh geometry.
Who Is It For?
Architects, interior designers, property developers and concept designers.
🔗 Row in the comparison table: Return to the comparison table of all applications
References
The independent sources below were used to verify the version, pricing, license and technical details in this review.
This review belongs to our Popular 3D Modeling Software comparison.